


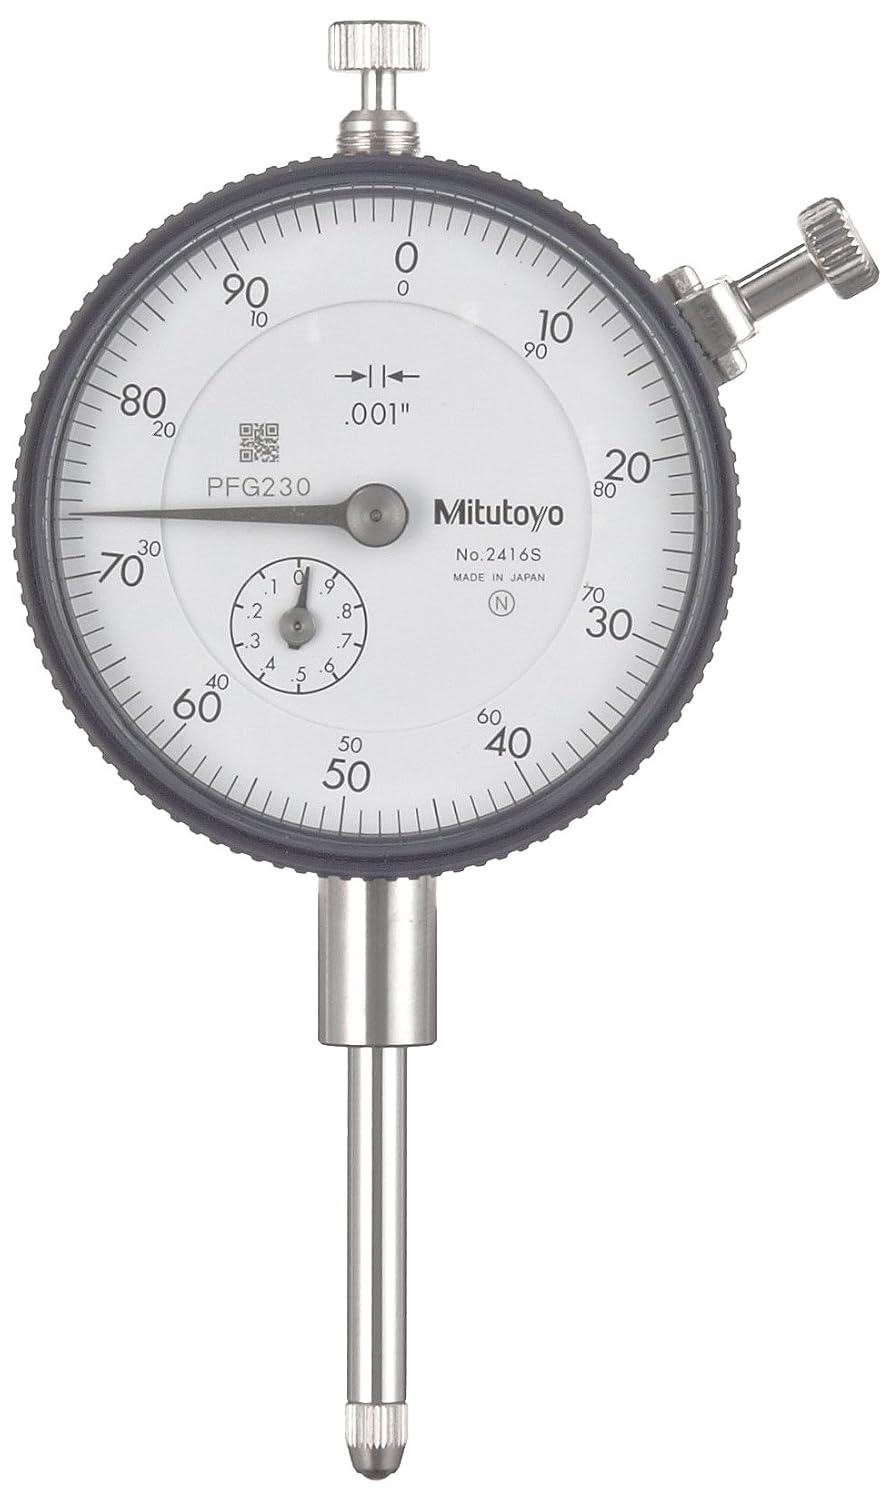
Mitutoyo 513-402-10E DIAL TI, BAS, STD 0.03", 0.0002" Accuracy, 0.0005", White
See current price
Check the current price and availability on Amazon.com.
View on AmazonAffiliate link — we may earn a commission at no extra cost to you. Learn more
- Range
- 0.03 In
- Measurement Accuracy
- 0.0002 in
- Resolution
- 0.0005 In
- Product Dimensions
- 3.35 x 4.17 x 5.24 inches; 5.54 Ounces
Key features
- Contact point effective length is printed on the dial face
- Increased impact resistance and durability of gears and bezel
- Inspection certificate included with bidirectional evaluation
- Increased scratch-resistance of crystal
Specifications
| Brand | Mitutoyo |
|---|---|
| Range | 0.03 In |
| Measurement Accuracy | 0.0002 in |
| Resolution | 0.0005 In |
| Product Dimensions | 3.35 x 4.17 x 5.24 inches; 5.54 Ounces |
| Item model number | 513-402-10E |
| Manufacturer | Mitutoyo |
| ASIN | B079H8T1LV |
About this product
DIAL TEST INDICATOR, BASIC SET, STANDARD, . 03 IN, . 0005 IN GRAD The QR code is used by the factory to accurately match the inspection certificate to the test indicator.
Similar products


See current price