

Dimensional Measurement Tools & Instruments
Compare dimensional measurement tools for checking length, thickness, depth, diameter, height, and other physical dimensions. Review the specifications and features that fit your inspection, machining, repair, or workshop needs.
389 products in catalog
389 results
Filters


Calculated Industries
Calculated Industries 7434 AccuMASTER 2-in 1 Magnetic Digital Level and Angle Finder Certified IP54 Dust and Water Resistant,Red Brick Maroon
See current price




Popular brands in Dimensional Measurement
Dimensional measurement tools help verify the physical size and form of parts, materials, components, and finished work. The right instrument depends on what must be measured, the required precision, the shape of the workpiece, and whether measurements are taken occasionally or as part of a repeatable inspection process.
K-Catalog helps shoppers compare specifications and features across this category before visiting Amazon to check current product details and availability.
How to choose dimensional measurement equipment
Start by identifying the measurement task rather than choosing by tool name alone. A tool for checking outside diameter may not suit inside dimensions, depth, steps, or irregular surfaces. Consider these questions:
- What dimension needs checking? Length, thickness, diameter, depth, height, gap, angle, or surface position may require different designs.
- What level of precision is appropriate? Compare stated accuracy, resolution, repeatability, and measurement increments. The smallest displayed increment is not always the same as the instrument’s overall accuracy.
- What is the measurement range? The tool must accommodate the workpiece while still providing a practical way to position and read it.
- How will it be used? A handheld tool may suit general workshop checks, while a more specialized gauge can be preferable for repeated inspection.
- What conditions affect the reading? Temperature, dirt, burrs, pressure applied by the operator, and poor alignment can all influence dimensional measurements.
Common types of dimensional measurement tools
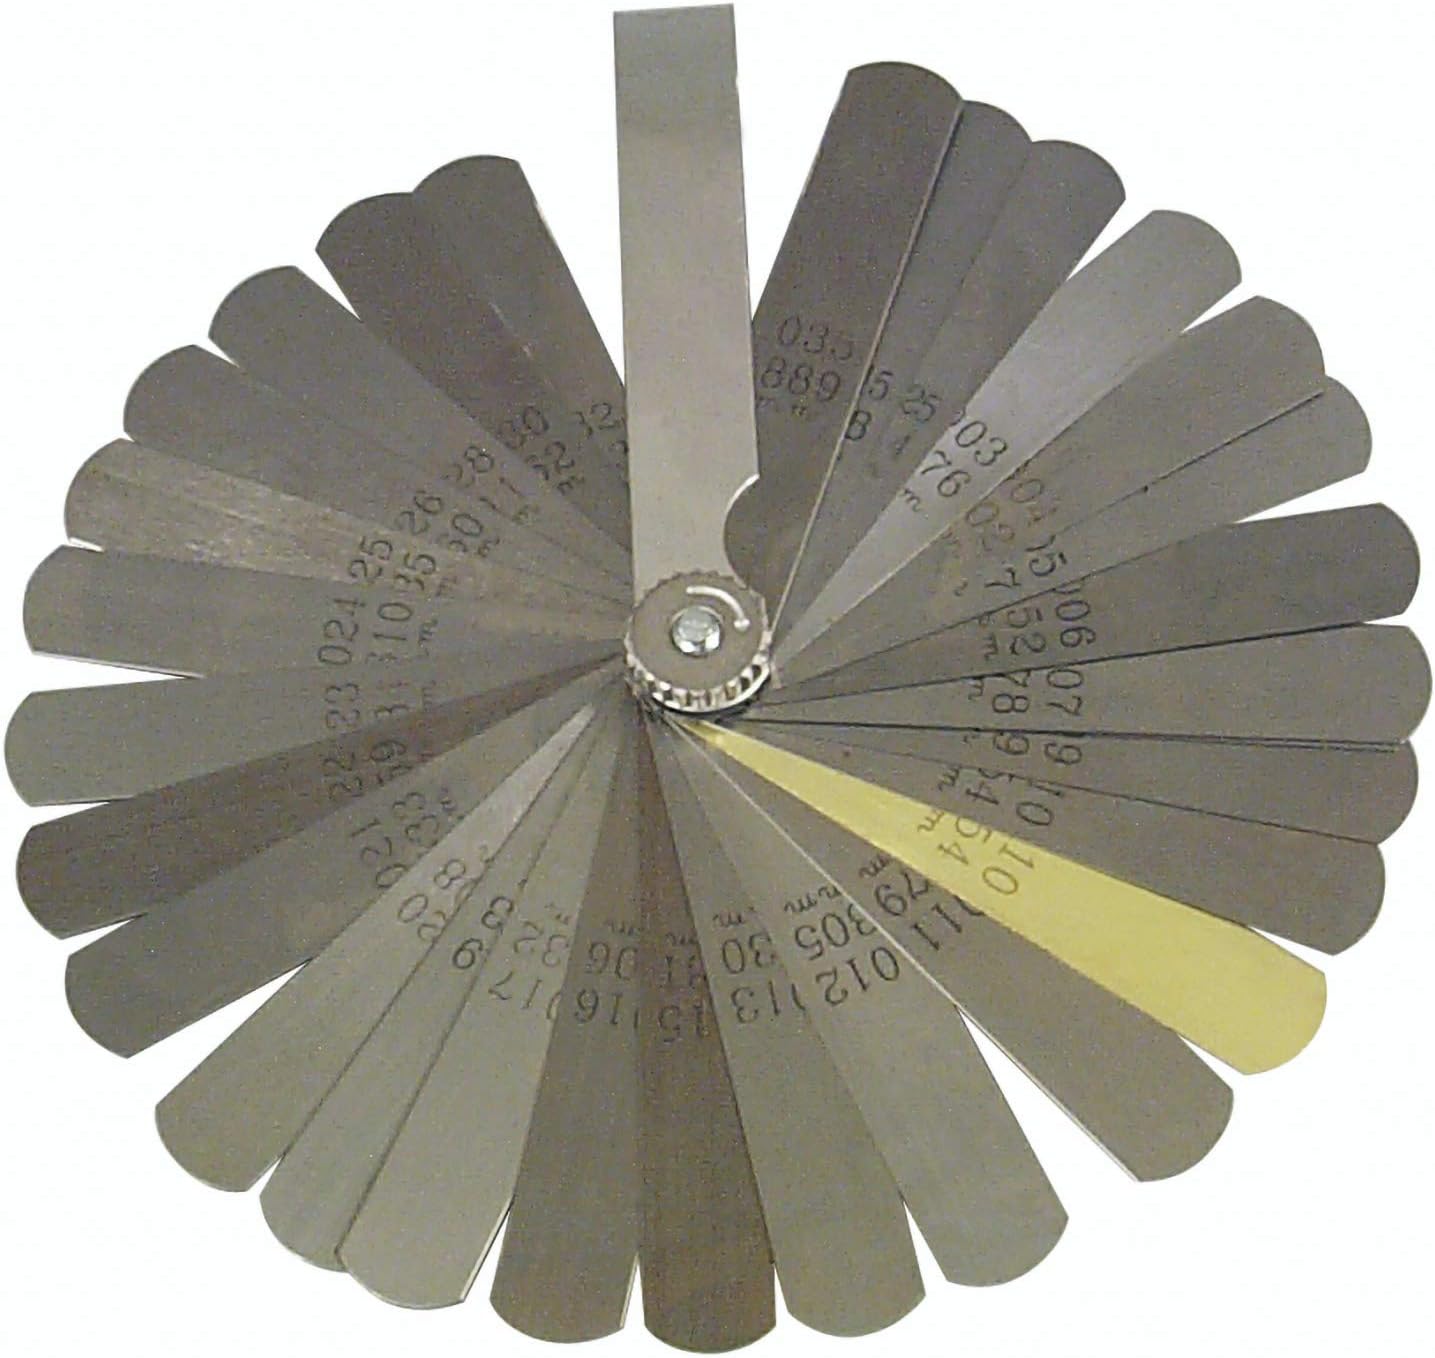
Dimensional Measurement includes instruments for comparing or determining physical dimensions in manufacturing, maintenance, fabrication, woodworking, machining, and general repair. Common tool families may include calipers, micrometers, dial indicators, height gauges, depth gauges, thickness gauges, angle tools, rulers, and other precision inspection equipment.
Calipers are often selected when a single tool needs to cover several tasks, such as outside, inside, depth, or step measurements. Compare jaw design, scale or display format, range, resolution, locking features, and ease of adjustment.
Micrometers are designed for more controlled measurement of particular dimensions. When comparing them, look at the measurement type, spindle and anvil configuration, range, resolution, frame clearance, ratchet or friction control, and the material of contact surfaces.
Indicators and gauges can help detect small changes, runout, alignment differences, or variation relative to a reference. Their suitability depends on mounting, travel, contact-point style, reading format, and how the instrument will be positioned against the workpiece.
For related inspection equipment, browse Inspection & Analysis. If the project also involves pressure, temperature, electrical signals, or material identification, the relevant equipment may be easier to find in Pressure & Vacuum, Temperature & Humidity, Electrical Testing, or Substance Analysis Instrumentation.
Specifications worth comparing
Product descriptions can use similar terms differently, so review the complete specification list before selecting a tool. Pay particular attention to:
- Accuracy and repeatability: Accuracy describes closeness to a reference, while repeatability concerns consistency when the same measurement is performed under similar conditions.
- Resolution and readability: Digital displays, analog scales, and vernier readings each offer a different way to interpret measurements.
- Construction: Stainless steel, hardened contact surfaces, protective finishes, and rigid frames can matter when tools are used frequently or in demanding work areas.
- Measurement surfaces: Flat anvils, pointed contacts, rounded tips, jaws, and interchangeable attachments are suited to different workpiece shapes.
- Adjustment and control: Fine adjustment, locking mechanisms, ratchets, friction thimbles, and zero-setting features can improve handling and consistency.
- Power and display considerations: For electronic instruments, check the display style, power source, controls, and any stated resistance to dust or moisture.
Brands represented in the catalog
The catalog includes dimensional measurement products from Mitutoyo, iGaging, Anytime Tools, FstDgte, Accusize Co., Ltd., Wixey, Clockwise Tools, General Tools, Sona Enterprises, Hotop, Fowler, and RIVERWELDstore. These brands can be compared by instrument type, stated specifications, construction, included accessories, and intended use rather than by brand name alone.
Measurement and care tips
Clean the workpiece and contact surfaces before measuring, especially when checking fine tolerances. Remove burrs only when appropriate for the job, and avoid forcing jaws, anvils, or contacts against the part. Keep the instrument aligned with the dimension being checked and use a consistent, light measuring force.
Allow tools and workpieces to reach a similar working temperature when thermal expansion could affect the result. Store precision instruments where they are protected from impact, moisture, chips, and contamination. For digital tools, verify the power source and zero setting before use. Where accuracy is critical, follow the manufacturer’s guidance for checking or calibrating the instrument.
For cable-related measurement and verification needs, see Network & Cable Testers. The broader Test, Measure & Inspect category also provides a starting point for other measurement equipment.
Frequently asked questions
What is dimensional measurement?
Dimensional measurement is the process of determining or comparing the physical size, position, thickness, depth, diameter, angle, or form of an object or component.
Should I choose a digital or analog measuring tool?
Digital tools can offer a directly visible reading and convenient unit changes, while analog or vernier instruments do not depend on an electronic display. Compare readability, operating conditions, power requirements, and the precision needed for the task.
Are calipers suitable for every precision measurement?
No. Calipers are versatile, but a micrometer, indicator, depth gauge, or specialized instrument may be more suitable for a particular dimension or tighter measurement requirement.
Why do measurement range and resolution both matter?
Range determines the size of workpiece the tool can accommodate. Resolution describes the smallest displayed or marked increment, while accuracy indicates how close the result is expected to be to the actual dimension.
How can measurement errors be reduced?
Use clean, properly aligned contact surfaces, apply consistent force, check the zero setting, and avoid measuring parts affected by heat, movement, or surface debris. For critical work, use an instrument that matches the required accuracy and follow its care guidance.